
Connor Clark
REALTOR®, S.0201425

BEDS3
BATHS2 full 1 partial
SQUARE FEET2,119
MLS#2161502
STATUSActive
PROPERTY TYPEResidential - Townhouse
SUBDIVISIONSILVERLAKE
SCHOOLAlpine
Property Description
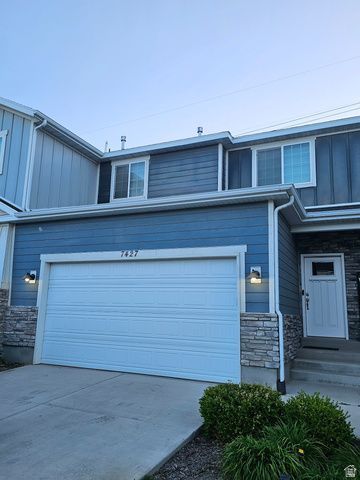
This spacious townhome offers over 2,100 sq ft of well-designed, move-in ready living space. The main level features an open layout with generous living and dining areas, plus a beautifully equipped kitchen with granite countertops and stainless appliances. Upstairs, you'll find comfortable bedrooms and a well-appointed primary suite. Highly desirable community near parks, trails, and commuter routes. All appliances, including the washer and dryer, are included in the sale.
Property Features
Property Type: Residential - Townhouse
Basement: Full
Basement: Yes
Cooling: Central Air
Fenced: Yes
Garage: 2 car attached
Heating: Forced Air, Gas: Central
Home Style: Townhouse; Row-mid
Lot Size: 0.03 Acres
Roof Type: Asphalt
Stories: 3.0
Taxes: $1,938
Year Built: 2017
Amenities
Bath: Primary
Vaulted Ceilings
Double Pane Windows
Patio: Open
Feature Descriptions
Appliances: Dryer, Microwave, Refrigerator, Washer
Association Amenities: Biking Trails, Clubhouse, Fitness Center, Hiking Trails, Pet Rules, Pets Permitted, Playground, Snow Removal
Community Features: Clubhouse
Exterior: Stone, Stucco, Cement Siding
Flooring: Carpet, Tile, Vinyl
HOA Fee: 79/ Monthly
Lot: Curb & Gutter, Fenced: Part, Road: Paved
Lot Dimensions: 0.0x0.0x0.0
Parcel#: 66-499-0050
Parking: Parking: Uncovered
Parking Notes: Parking: Uncovered
Patio/Porch: Patio: Open
Sewer: Sewer: Connected
Topography: Curb & Gutter, Fenced: Part, Road: Paved
Utilities: Natural Gas Connected, Electricity Connected, Sewer Connected, Water Connected
Water: Culinary
Window: Blinds, Drapes
Local Schools
High School: Westlake
Middle School: Vista Heights Middle School
Elementary School: Silver Lake
School District: Alpine
Listed By / Shown By
Listed By
Agency Name: XA Realty Group, LLC
Agency Phone: 801-703-8888
Shown By
Agent Name: Connor Clark
Agent Phone: (801) 245-0353
Agency Title: Wardley Real Estate

Estimate Your Payment
Estimated Payment
$ 1,801.78 per month $1,523.91 Principal & Interest $161.50 Property Tax $116.38 Homeowner's InsuranceChange Payment Information


Privacy Policy / DMCA Notice / ADA Accessibility


This site is hosted, designed and copyright
© 1994 - 2026 by
Delta Media Group, Inc. -- Patent Pending --
Agent License Information: S.0201425
7427 N Cottage Ln | MLS# 2161502
This townhouse located at 7427 N Cottage Ln , Eagle Mountain, UT 84005 is currently listed for sale with an asking price of $399,000. This property was built in 2017 and has 3 bedrooms and 2 full and 1 partial baths with 2119 sq. ft. N Cottage Ln is located in the SILVERLAKE subdivision within the Alpine school district. Search SILVERLAKE real estate on connorclark.wardleyre.com today.