
Connor Clark
REALTOR®, S.0201425

BEDS5
BATHS3 full 1 partial
SQUARE FEET3,130
MLS#2130706
STATUSActive
PROPERTY TYPEResidential - Single Family
SUBDIVISIONSILVER LAKE
SCHOOLAlpine
Property Description
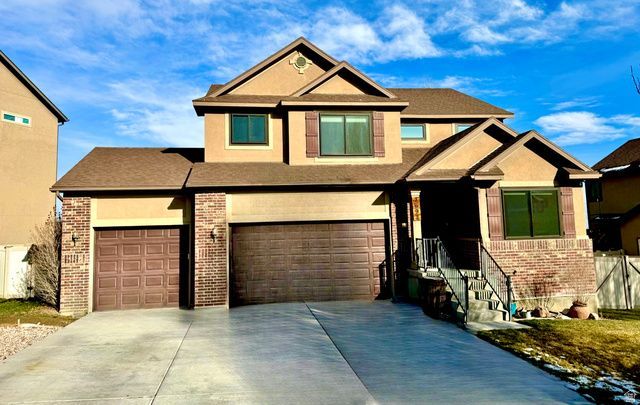
Seller Finance available! Minimum 12% down 6.25% Rate. Seller is Flexible on terms. Better rate possible with bigger down payment. Large Home-Amazing Views in quiet neighborhood. Open floorplan, beautiful kitchen with alder cabinets, island, & stainless appliances. Office/flex room on the main floor. Spacious Owner's Suite - walk-in closet. Home theater + FULL finished basement apartment with granite kitchenette-Perfect for Rental income or guests! Ceiling Fans everywhere. 3-car garage: Tons of Storage. Big backyard w/ fruit trees & stunning views. EXTRAS: Ring Perimeter Cameras. Reverse Osmosis, dehumidifier & water softener. Recently added New Water heater (2024) & Energy Efficient Triple pane windows ($30,000 upgrade). 5th bedroom in basement doesn't have a window.
Property Features
Property Type: Residential - Single Family
Basement: Daylight, Full
Basement: Yes
Cooling: Central Air
Fenced: Yes
Garage: 3 car attached
Heating: Forced Air
Home Style: Stories: 2
Lot Size: 0.20 Acres
Roof Type: Asphalt
Stories: 3.0
Taxes: $2,706
Year Built: 2006
Amenities
Basement Apartment
Bath: Primary
Bath: Sep. Tub/Shower
Closet: Walk-In
Den/Office
Disposal
Kitchen: Second
Kitchen: Updated
Range: Gas
Vaulted Ceilings
Theater Room
Video Door Bell(s)
Sliding Glass Doors
Triple Pane Windows
Patio: Open
Feature Descriptions
Appliances: Ceiling Fan, Microwave
Days on Site: 22
Exclusions: Dryer, Refrigerator, Washer
Exterior: Brick, Stucco
Flooring: Carpet, Hardwood, Tile
HOA Fee: 24/ Monthly
Laundry: Gas Dryer Hookup
Lot: Curb & Gutter, Fenced: Full, Road: Paved, Sidewalks, Sprinkler: Auto-Full, View: Lake, View: Mountain, View: Valley
Lot Dimensions: 0.0x0.0x0.0
Parcel#: 66-145-0302
Parking: Parking: Uncovered
Parking Notes: Parking: Uncovered
Patio/Porch: Patio: Open
Sewer: Sewer: Connected, Sewer: Public
Special View Info: Lake, Mountain(s), Valley
Topography: Curb & Gutter, Fenced: Full, Road: Paved, Sidewalks, Sprinkler: Auto-Full, Terrain, Flat, View: Lake, View: Mountain, View: Valley
Utilities: Natural Gas Connected, Electricity Connected, Sewer Connected, Sewer: Public, Water Connected
Water: Culinary
Window: Blinds, Full, Shades
Local Schools
High School: Westlake
Middle School: Vista Heights Middle School
Elementary School: Thunder Ridge
School District: Alpine
Listed By / Shown By
Listed By
Agency Name: Utah's Wise Choice Real Estate
Agency Phone: 801-679-9474
Shown By
Agent Name: Connor Clark
Agent Phone: (801) 245-0353
Agency Title: Wardley Real Estate

Estimate Your Payment
Estimated Payment
$ 2,753.76 per month $2,348.88 Principal & Interest $225.50 Property Tax $179.38 Homeowner's InsuranceChange Payment Information


Privacy Policy / DMCA Notice / ADA Accessibility


This site is hosted, designed and copyright
© 1994 - 2026 by
Delta Media Group, Inc. -- Patent Pending --
Agent License Information: S.0201425
7692 N Decrescendo Dr | MLS# 2130706
This single family home located at 7692 N Decrescendo Dr , Eagle Mountain, UT 84005 is currently listed for sale with an asking price of $615,000. This property was built in 2006 and has 5 bedrooms and 3 full and 1 partial baths with 3130 sq. ft. N Decrescendo Dr is located in the SILVER LAKE subdivision within the Alpine school district. Search SILVER LAKE real estate on connorclark.wardleyre.com today.