
Connor Clark
REALTOR®, S.0201425

BEDS5
BATHS2 full 1 partial
SQUARE FEET5,812
MLS#2161509
STATUSActive
PROPERTY TYPEResidential - Single Family
SUBDIVISIONTHE DOWNS
SCHOOLCanyons
Property Description
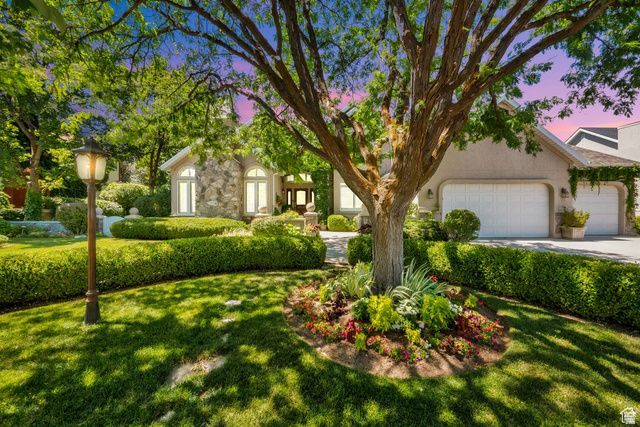
Nestled within one of the area's most beautiful and established neighborhoods, this exceptional residence offers the perfect blend of classic elegance, generous space, and serene privacy, all just minutes from top-rated schools, scenic walking trails, near Little Cottonwood Creek, Crestwood Park with swimming pool, Pickleball courts and pristine parks. This secluded neighborhood offers a peaceful ambiance and a sense of enduring quality that few communities can match. This spacious traditional-style home perfectly blends timeless charm with everyday comfort. Inside you'll find beautiful arched windows with plantation shutters, arched doorways, rich hardwood floors, and vaulted ceilings create a warm and inviting atmosphere. The kitchen is both functional and beautiful, featuring granite countertops, stainless steel appliances, and plenty of room for gathering. The seamless floor plan offers space to spread out and relax, including an elegant and expansive master en-suite retreat with sitting area and fireplace. Step outside to an immaculate, fully landscaped yard that is truly a dream, complete with a charming gazebo, lush garden, and a covered back porch ideal for relaxing or entertaining in total privacy. The home has been meticulously cared for with a new roof, dual furnaces, and dual water heaters, two AC's, ensuring comfort and peace of mind for years to come. This is a rare opportunity to own a stunning, move-in-ready home in a neighborhood that continues to stand the test of time!
Property Features
Property Type: Residential - Single Family
Basement: Full
Basement: Yes
Cooling: Central Air
Fenced: Yes
Fireplaces: 3
Garage: 3 car attached
Heating: Forced Air
Home Style: Stories: 2
Lot Size: 0.35 Acres
Roof Type: Asphalt
Stories: 3.0
Taxes: $6,662
Year Built: 1989
Amenities
Alarm: Fire
Bar: Wet
Bath: Primary
Bath: Sep. Tub/Shower
Central Vacuum
Closet: Walk-In
Den/Office
Disposal
French Doors
Gas Log
Great Room
Intercom
Jetted Tub
Kitchen: Updated
Oven: Double
Vaulted Ceilings
Granite Countertops
Awning(s)
Deck; Covered
Double Pane Windows
Entry (Foyer)
Lighting
Porch: Open
Sliding Glass Doors
Feature Descriptions
Accessibility: Accessible Doors, Accessible Hallway(s), Accessible Electrical and Environmental Controls, Accessible Kitchen Appliances, Fully Accessible
Appliances: Dryer, Microwave, Refrigerator, Washer
Door Features: French Doors
Exterior: Stone, Stucco
Flooring: Carpet, Hardwood, Tile
Lot: Curb & Gutter, Fenced: Full, Road: Paved, Sidewalks, Sprinkler: Auto-Full, View: Mountain, Drip Irrigation: Auto-Part, Private
Lot Dimensions: 0.0x0.0x0.0
Other Equipment: Window Coverings
Parcel#: 22-28-376-064
Patio/Porch: Porch: Open
Sewer: Sewer: Public
Special View Info: Mountain(s)
Topography: Curb & Gutter, Fenced: Full, Road: Paved, Sidewalks, Sprinkler: Auto-Full, Terrain, Flat, View: Mountain, Drip Irrigation: Auto-Part, Private
Utilities: Natural Gas Connected, Electricity Connected, Sewer: Public, Water Connected
Water: Culinary
Window: Blinds
Local Schools
High School: Hillcrest
Middle School: Albion
Elementary School: Oakdale
School District: Canyons
Listed By / Shown By
Listed By
Agency Name: Century 21 Everest
Shown By
Agent Name: Connor Clark
Agent Phone: (801) 245-0353
Agency Title: Wardley Real Estate

Estimate Your Payment
Estimated Payment
$ 7,112.19 per month $6,091.82 Principal & Interest $555.17 Property Tax $465.21 Homeowner's InsuranceChange Payment Information


Privacy Policy / DMCA Notice / ADA Accessibility


This site is hosted, designed and copyright
© 1994 - 2026 by
Delta Media Group, Inc. -- Patent Pending --
Agent License Information: S.0201425
7740 S Keswick Rd | MLS# 2161509
This single family home located at 7740 S Keswick Rd , Sandy, UT 84093 is currently listed for sale with an asking price of $1,595,000. This property was built in 1989 and has 5 bedrooms and 2 full and 1 partial baths with 5812 sq. ft. S Keswick Rd is located in the THE DOWNS subdivision within the Canyons school district. Search THE DOWNS real estate on connorclark.wardleyre.com today.