
Connor Clark
REALTOR®, S.0201425

BEDS3
BATHS2 full 1 partial
SQUARE FEET1,476
MLS#2141444
STATUSActive
PROPERTY TYPEResidential - Townhouse
SUBDIVISIONARCHIBALD
SCHOOLBox Elder
Property Description
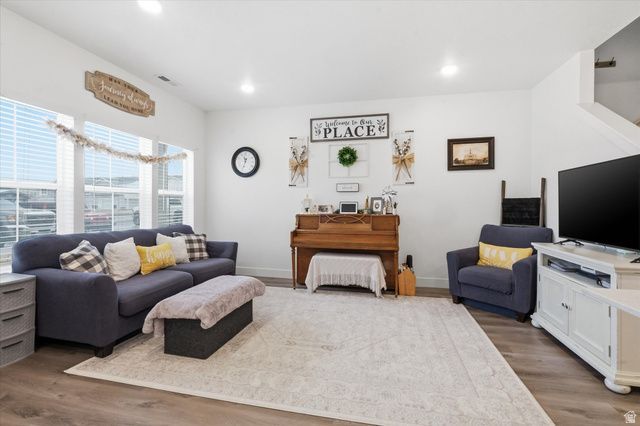
Beautiful park-facing townhome with open green space views right outside your door and convenient guest parking just steps away. This well-maintained home features a bright, open-concept layout with modern finishes a spacious living area and a 2-car garage. Upstairs offers comfortable bedrooms and a versatile lofts space perfect for a home office or playroom. Located close to schools, the hospital, and freeway access, this home combines comfort, functionality, and a highly desirable location within a welcoming community.
Property Features
Property Type: Residential - Townhouse
Basement: Slab
Cooling: Central Air
Garage: 2 car attached
Heating: Gas: Central, >= 95% efficiency
Home Style: Townhouse; Row-mid
Lot Size: 0.02 Acres
Roof Type: Asphalt
Stories: 2.0
Taxes: $2,060
Year Built: 2021
Amenities
Closet: Walk-In
Disposal
Oven: Gas
Range: Gas
Video Door Bell(s)
Smart Thermostat(s)
Double Pane Windows
Porch: Open
Feature Descriptions
Association Amenities: Insurance, Maintenance, Pets Permitted, Picnic Area, Playground, Snow Removal
Days on Site: 22
Exclusions: Alarm System, Dryer, Refrigerator, Washer, Video Door Bell(s)
Exterior: Asphalt
Flooring: Carpet
HOA Fee: 123/ Monthly
Laundry: Electric Dryer Hookup
Lot: Corner Lot
Lot Dimensions: 0.0x0.0x0.0
Parcel#: 05-251-0066
Patio/Porch: Porch: Open
Sewer: Sewer: Connected
Topography: Corner Lot
Utilities: Natural Gas Connected, Electricity Connected, Sewer Connected, Water Connected
Water: Culinary
Window: Blinds
Local Schools
High School: Bear River
Middle School: Bear River
Elementary School: North Park
School District: Box Elder
Listed By / Shown By
Listed By
Agency Name: All American Real Estate, LLC
Agency Phone: mattkartchner00@gmai
Shown By
Agent Name: Connor Clark
Agent Phone: (801) 245-0353
Agency Title: Wardley Real Estate

Estimate Your Payment
Estimated Payment
$ 1,363.44 per month $1,107.22 Principal & Interest $171.67 Property Tax $84.55 Homeowner's InsuranceChange Payment Information


Privacy Policy / DMCA Notice / ADA Accessibility


This site is hosted, designed and copyright
© 1994 - 2026 by
Delta Media Group, Inc. -- Patent Pending --
Agent License Information: S.0201425
930 W 960 N | MLS# 2141444
This townhouse located at 930 W 960 N, Tremonton, UT 84337 is currently listed for sale with an asking price of $289,900. This property was built in 2021 and has 3 bedrooms and 2 full and 1 partial baths with 1476 sq. ft. W 960 N is located in the ARCHIBALD subdivision within the Box Elder school district. Search ARCHIBALD real estate on connorclark.wardleyre.com today.