
Connor Clark
REALTOR®, S.0201425

BEDS3
BATHS3 full 1 partial
SQUARE FEET2,549
MLS#2764197
STATUSPending
PROPERTY TYPEResidential - Single Family
SUBDIVISIONNec Gibson Road Horizon Ridge
Property Description
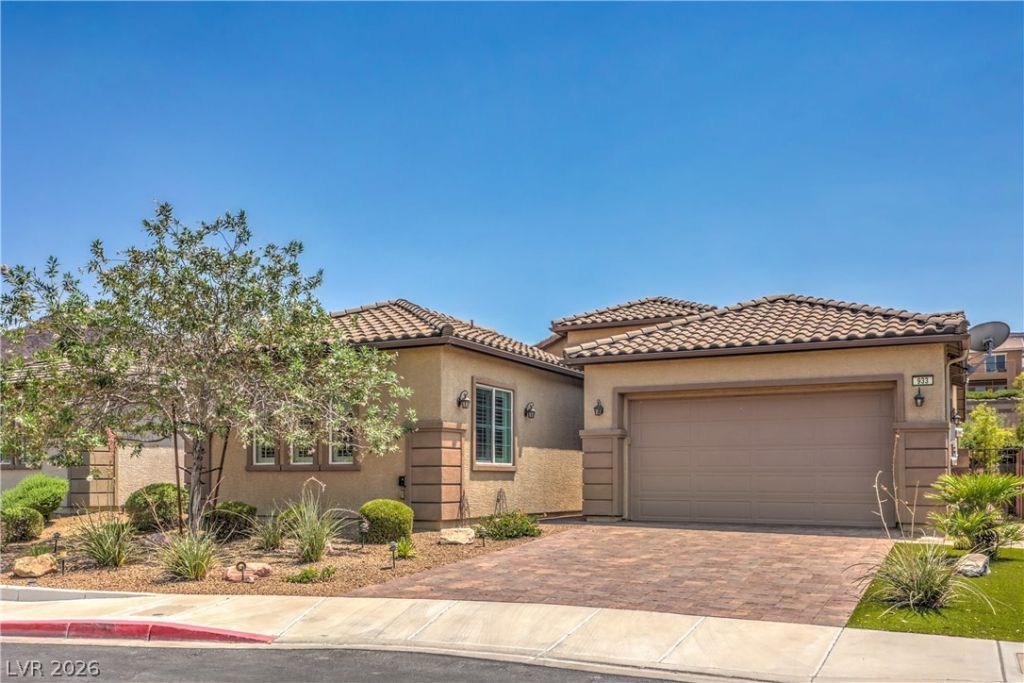
Great new price on this exceptional home! Welcome to 933 Everest Peak in prime Henderson. This stunning single-story offers 2,549 sq ft of beautifully maintained living space just minutes from The District at Green Valley Ranch. Featuring 3 bedrooms, 4 baths, and 2 versatile dens?ideal for a home office, guest suite, or potential 4th bedroom. Light, modern tones enhance the open feel, complemented by 10' ceilings, crown molding, plantation shutters, and wood-look tile flooring. The gourmet kitchen features a large island, granite/quartz countertops, stainless appliances, and a walk-in pantry. The private primary suite offers a spa-like bath. Enjoy a serene backyard with mature landscaping, paver patio, extended covered patio, and roll-out awning?perfect for entertaining. Incentives available. Move-in ready with low utilities.
Property Features
Property Type: Residential - Single Family
Cooling: Central Air, Electric,2 Units
Garage: 2 car attached
Heating: Central, Gas, Multiple Heating Units
Home Style: One Story
Lot Size: 0.15 Acres
Roof Type: Tile
Stories: 1.0
Taxes: $4,747
Year Built: 2014
Amenities
Bedroom on Main Level
Handicap Access
Primary Downstairs
Programmable Thermostat
Courtyard
Patio
Private Yard
Feature Descriptions
Appliances: Dryer, Dishwasher, Disposal, Gas Range, Microwave, Refrigerator, Water Softener Owned, Tankless Water Heater, Water Purifier, Wine Refrigerator, Washer
Days on Site: 68
Fencimg: Block, Back Yard
Flooring: Carpet, Porcelain Tile, Tile
HOA Fee: 45/ Monthly
Laundry: Cabinets, Gas Dryer Hookup, Main Level, Laundry Room, Sink
Lot: Desert Landscaping, Landscaped, < 1/4 Acre
Parcel#: 178-23-215-016
Parking: Attached, Garage, Garage Door Opener, Inside Entrance, Private, Shelves
Parking Notes: Attached, Garage, Garage Door Opener, Inside Entrance
Patio/Porch: Covered, Patio
Sewer: Public Sewer
Utilities: Underground Utilities
Water: Public
Window: Double Pane Windows
Room Sizes
Dining Room: 10 X 15
Great Room: 13 X 20
Den: 11 X 10
Den: 16 X 13
Bedroom 3: 12 X 10
Bedroom 2: 12 X 12
Primary Bedroom: 15 X 16
Local Schools
High School: Foothill
Middle School: Mannion Jack & Terry
Elementary School: Newton, Ulis,Newton, Ulis
Listed By / Shown By
Listed By
Agency Name: Real Broker LLC
Agent Name: Doug W. Thompson

Shown By
Agent Name: Connor Clark
Agent Phone: (801) 245-0353
Agency Title: Wardley Real Estate

Estimate Your Payment
Estimated Payment
$ 2,981.40 per month $2,402.35 Principal & Interest $395.58 Property Tax $183.46 Homeowner's InsuranceChange Payment Information


"GLVAR MLS deems information realiable but not guaranteed."
Listing data compilation and photo(s) © 2026 Greater Las Vegas Association of REALTORS® MLS , All Rights Reserved.
Privacy Policy / DMCA Notice / ADA Accessibility


This site is hosted, designed and copyright
© 1994 - 2026 by
Delta Media Group, Inc. -- Patent Pending --
Agent License Information: S.0201425
933 Everest Peak Avenue | MLS# 2764197
This single family home located at 933 Everest Peak Avenue, Henderson, NV 89012 is currently listed for sale with an asking price of $629,000. This property was built in 2014 and has 3 bedrooms and 3 full and 1 partial baths with 2549 sq. ft. Everest Peak Avenue is located in the Nec Gibson Road Horizon Ridge subdivision. Search Nec Gibson Road Horizon Ridge real estate on connorclark.wardleyre.com today.