
Connor Clark
REALTOR®, S.0201425

BEDS3
BATHS1 full
SQUARE FEET1,175
MLS#2160930
STATUSActive
PROPERTY TYPEResidential - Single Family
SUBDIVISIONPLAT C OGDEN CITY SU
SCHOOLOgden
Property Description
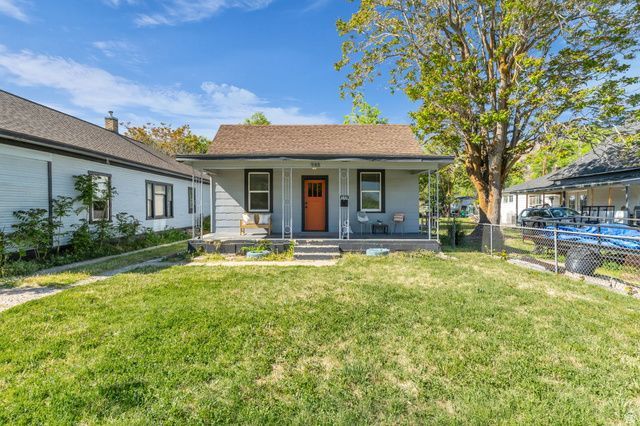
*GRAND OPENING THIS SATURDAY, MAY 30TH 11AM TO 2PM!* Welcome home to this affordable Ogden single-family property offering comfort, practicality, and hard-to-find value. Situated on a lot with mature trees, this 3-bedroom home features a shared driveway to a detached garage all your own, additional storage space in both the garage and unfinished basement, and a backyard deck great for relaxing or entertaining. Inside, you'll find an efficient layout that feels warm and functional. Major mechanical updates bring peace of mind, including a newer furnace and a roof in great condition. Whether you're looking for your first home, a property with room to personalize over time, or an attainable single-family option in today's market, this home offers an opportunity that's becoming increasingly rare in Utah.
Property Features
Property Type: Residential - Single Family
Basement: Partial
Basement: Yes
Fenced: Yes
Fireplaces: 1
Garage: 1
Heating: Forced Air, Gas: Central
Home Style: Bungalow/Cottage
Lot Size: 0.14 Acres
Roof Type: Asphalt
Stories: 2.0
Taxes: $1,735
Year Built: 1900
Amenities
Gas Log
Kitchen: Updated
Range/Oven: Built-In
Deck; Covered
Feature Descriptions
Accessibility: Single Level Living
Appliances: Microwave, Refrigerator
Days on Site: 2
Exterior: Clapboard/Masonite
Flooring: Carpet, Laminate
Laundry: Electric Dryer Hookup
Lot: Curb & Gutter, Fenced: Part, Road: Paved, Sidewalks
Lot Dimensions: 0.0x0.0x0.0
Parcel#: 02-039-0013
Sewer: Sewer: Connected, Sewer: Public
Topography: Curb & Gutter, Fenced: Part, Road: Paved, Sidewalks
Utilities: Natural Gas Connected, Electricity Connected, Sewer Connected, Sewer: Public, Water Connected
Water: Culinary
Local Schools
High School: Ogden
Middle School: Mound Fort
Elementary School: New Bridge
School District: Ogden
Listed By / Shown By
Listed By
Agency Name: KW Utah Realtors Keller Williams (Brickyard)
Shown By
Agent Name: Connor Clark
Agent Phone: (801) 245-0353
Agency Title: Wardley Real Estate

Estimate Your Payment
Estimated Payment
$ 1,336.77 per month $1,107.60 Principal & Interest $144.58 Property Tax $84.58 Homeowner's InsuranceChange Payment Information


Privacy Policy / DMCA Notice / ADA Accessibility


This site is hosted, designed and copyright
© 1994 - 2026 by
Delta Media Group, Inc. -- Patent Pending --
Agent License Information: S.0201425
948 E 22nd St S | MLS# 2160930
This single family home located at 948 E 22nd St S, Ogden, UT 84401 is currently listed for sale with an asking price of $290,000. This property was built in 1900 and has 3 bedrooms and 1 full baths with 1175 sq. ft. E 22nd St S is located in the PLAT C OGDEN CITY SU subdivision within the Ogden school district. Search PLAT C OGDEN CITY SU real estate on connorclark.wardleyre.com today.