
Connor Clark
REALTOR®, S.0201425

BEDS3
BATHS3 full
SQUARE FEET1,541
MLS#2786924
STATUSActive
PROPERTY TYPEResidential - Townhouse
SUBDIVISIONWaverly Condo
Property Description
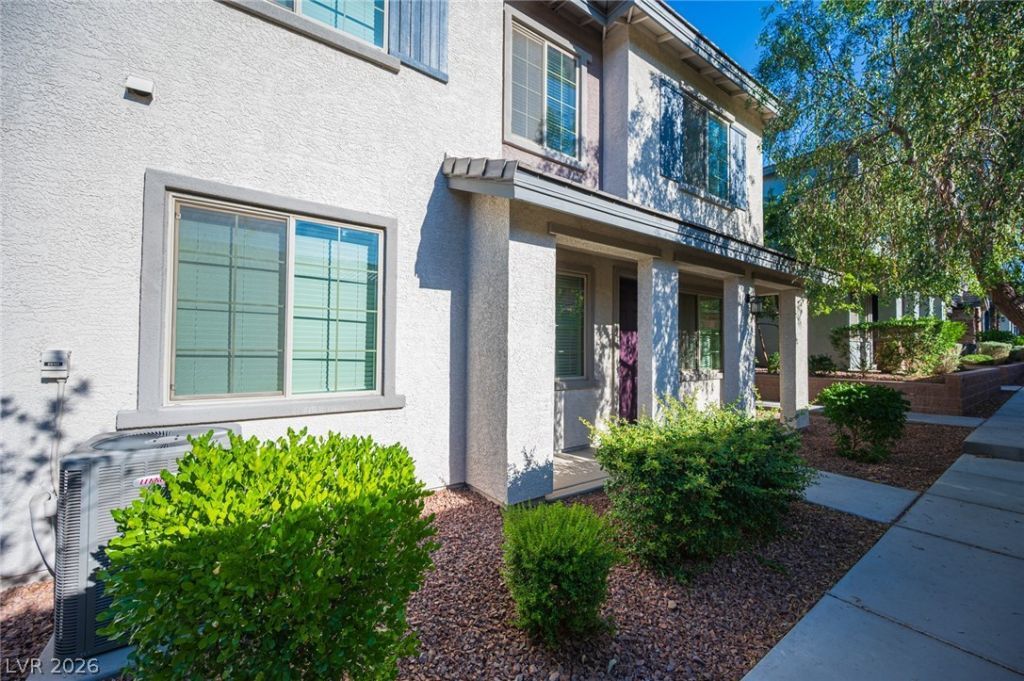
Beautifully maintained residence located in a desirable, well-kept community with convenient access to shopping, dining, entertainment, and major freeway connections. This move-in ready home offers a comfortable, low-maintenance lifestyle with a functional layout and inviting living spaces perfect for everyday living. Enjoy the convenience of nearby amenities while living in a community that reflects pride of ownership throughout. This property is a fantastic opportunity in a great location.
Property Features
Property Type: Residential - Townhouse
Cooling: Central Air, Electric
Garage: 2 car attached
Heating: Central, Gas
Home Style: Two Story
Lot Size: 0.15 Acres
Roof Type: Tile
Stories: 2.0
Taxes: $3,369
Year Built: 2020
Amenities
Bedroom on Main Level
Ceiling Fan(s)
None
Feature Descriptions
Appliances: Convection Oven, Disposal, Microwave, Refrigerator
Association Amenities: Clubhouse, Gated, Playground, Park, Pool, Spa/Hot Tub
Community Features: Pool
Exterior: Drywall
Fencimg: None
Flooring: Carpet, Tile
HOA Fee: 300/ Monthly
Hot Tub: Yes
Laundry: Electric Dryer Hookup, Gas Dryer Hookup, Laundry Closet, Upper Level
Lot: Desert Landscaping, Landscaped, < 1/4 Acre
Parcel#: 179-34-214-145
Parking: Attached, Garage, Open, Guest
Parking Notes: Attached, Garage, Open, Guest
Pool: Association, Community
Sewer: Public Sewer
Swimming Pool: Yes
Utilities: Underground Utilities
Water: Public
Window: Double Pane Windows
Room Sizes
Loft: 12 X 14
Bedroom 3: 11 X 11
Bedroom 2: 12 X 12
Primary Bedroom: 16 X 16
Local Schools
High School: Foothill
Middle School: Mannion Jack & Terry
Elementary School: Walker, J. Marlan,Walker, J. Marlan
Listed By / Shown By
Listed By
Agency Name: Wedgewood Homes Realty, LLC
Agency Contact: 702-803-3435
Agent Name: Andrew J. Watson

Shown By
Agent Name: Connor Clark
Agent Phone: (801) 245-0353
Agency Title: Wardley Real Estate

Estimate Your Payment
Estimated Payment
$ 1,657.52 per month $1,279.09 Principal & Interest $280.75 Property Tax $97.68 Homeowner's InsuranceChange Payment Information


"GLVAR MLS deems information realiable but not guaranteed."
Listing data compilation and photo(s) © 2026 Greater Las Vegas Association of REALTORS® MLS , All Rights Reserved.
Privacy Policy / DMCA Notice / ADA Accessibility


This site is hosted, designed and copyright
© 1994 - 2026 by
Delta Media Group, Inc. -- Patent Pending --
Agent License Information: S.0201425
965 Nevada State Drive , Unit 26101 | MLS# 2786924
This townhouse located at 965 Nevada State Drive , Unit 26101, Henderson, NV 89002 is currently listed for sale with an asking price of $334,900. This property was built in 2020 and has 3 bedrooms and 3 full baths with 1541 sq. ft. Nevada State Drive , Unit 26101 is located in the Waverly Condo subdivision. Search Waverly Condo real estate on connorclark.wardleyre.com today.