
Connor Clark
REALTOR®, S.0201425

BEDS3
BATHS2 full 1 partial
SQUARE FEET2,458
MLS#2801358
STATUSActive
PROPERTY TYPEResidential - Single Family
SUBDIVISIONSunstone - Parcel D Phase 3
Property Description
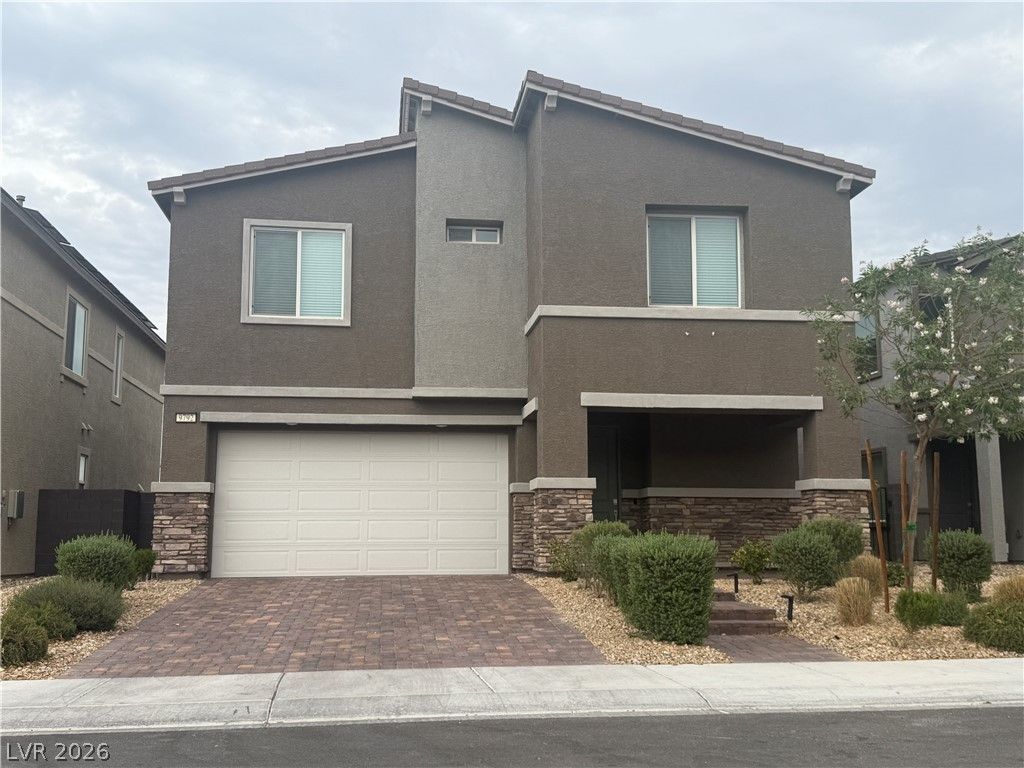
COMING SOON! THIS STUNNING BETTER THAN NEW HIGHLY UPGRADED 3 BEDROOM PLUS LOFT HOME FEATURES PANORAMIC VIEWS OF LAS VEGAS FROM THE BALCONY AND NO NEIGHBORS BEHIND TO SPOIL IT. LOCATED ON A QUIET CUL DE SAC STREET INSIDE A LUXURIOUS GATED COMMUNITY. FULLY LANSCAPED AND PRIVATE BACKYARD WITH COVERED PATIO, SANDBOX, & FRUIT TREES. ENJOY YEAR-ROUND EXTERIOR LIGHTING WITH INVISILIGHTS OUTDOOR SYSTEM. FULLY FINISHED LARGE GARAGE. INTERIOR FEATURES LUXURY VINYL PLANK FLOORING THROUGHOUT THE HOME. OPEN CONCEPT GREAT ROOM AND ISLAND KITCHEN WITH UPGRADED COUNTERS, CABINETS AND ALL APPLIANCES INCLUDED. MASSIVE WALK IN PANTRY. PRIMARY SUITE ALSO WITH HUGE WALK IN CLOSET AND SPACIOUS BATHROOM. LARGE SECONDARY BEDROOMS SEPARATE FROM THE PRIMARY AND A PERFECT LOFT AREA FOR GAMES, MOVIES AND MORE. WHOLE HOUSE WATER SOFTENER AND FILTERING SYSTEM ALL THIS WITH LEASED SOLAR PANELS AND THE HOME IS STILL UDER THE BUILDERS WARRANTY. TRULY BETTER THAN NEW.
Property Features
Property Type: Residential - Single Family
Cooling: Central Air, Electric
Garage: 2 car attached
Heating: Central, Gas
Home Style: Two Story
Lot Size: 0.10 Acres
Roof Type: Tile
Stories: 2.0
Taxes: $5,761
Year Built: 2024
Amenities
Ceiling Fan(s)
Window Treatments
Balcony
Barbecue
Dog Run
Porch
Patio
Private Yard
Feature Descriptions
Appliances: Dryer, Dishwasher, Electric Cooktop, Disposal, Microwave, Refrigerator, Water Softener Owned, Water Heater, Water Purifier, Washer
Association Amenities: Gated, Park
Days on Site: 5
Fencimg: Block, Back Yard
Flooring: Luxury Vinyl Plank
HOA Fee: 100/ Monthly
Laundry: Gas Dryer Hookup, Laundry Room, Upper Level
Lot: Cul-De-Sac, Desert Landscaping, Fruit Trees, Landscaped, No Rear Neighbors, Synthetic Grass, < 1/4 Acre
Parcel#: 125-06-716-068
Parking: Attached, Finished Garage, Garage, Garage Door Opener, Inside Entrance, Private
Parking Notes: Attached, Finished Garage, Garage, Garage Door Opener
Patio/Porch: Balcony, Covered, Patio, Porch
Sewer: Public Sewer
Utilities: Underground Utilities
Water: Public
Window: Blinds, Double Pane Windows
Room Sizes
Loft: 14 X 12
Great Room: 15 X 12
Dining Room: 14 X 10
Bedroom 3: 15 X 11
Bedroom 2: 13 X 12
Primary Bedroom: 19 X 13
Local Schools
High School: Arbor View
Middle School: Cadwallader Ralph
Elementary School: Scherkenbach, William & Mary,Scherkenbac
Listed By / Shown By
Listed By
Agency Name: eXp Realty
Agency Contact: buzz@buserinigroup.com
Agent Name: Michael E. Buserini

Shown By
Agent Name: Connor Clark
Agent Phone: (801) 245-0353
Agency Title: Wardley Real Estate

Estimate Your Payment
Estimated Payment
$ 2,802.79 per month $2,157.92 Principal & Interest $480.08 Property Tax $164.79 Homeowner's InsuranceChange Payment Information


"GLVAR MLS deems information realiable but not guaranteed."
Listing data compilation and photo(s) © 2026 Greater Las Vegas Association of REALTORS® MLS , All Rights Reserved.
Privacy Policy / DMCA Notice / ADA Accessibility


This site is hosted, designed and copyright
© 1994 - 2026 by
Delta Media Group, Inc. -- Patent Pending --
Agent License Information: S.0201425
9792 Ansley Pointe Court | MLS# 2801358
This single family home located at 9792 Ansley Pointe Court, Las Vegas, NV 89143 is currently listed for sale with an asking price of $565,000. This property was built in 2024 and has 3 bedrooms and 2 full and 1 partial baths with 2458 sq. ft. Ansley Pointe Court is located in the Sunstone - Parcel D Phase 3 subdivision. Search Sunstone - Parcel D Phase 3 real estate on connorclark.wardleyre.com today.